In development: not yet available to order
Does your dormer need a permit?
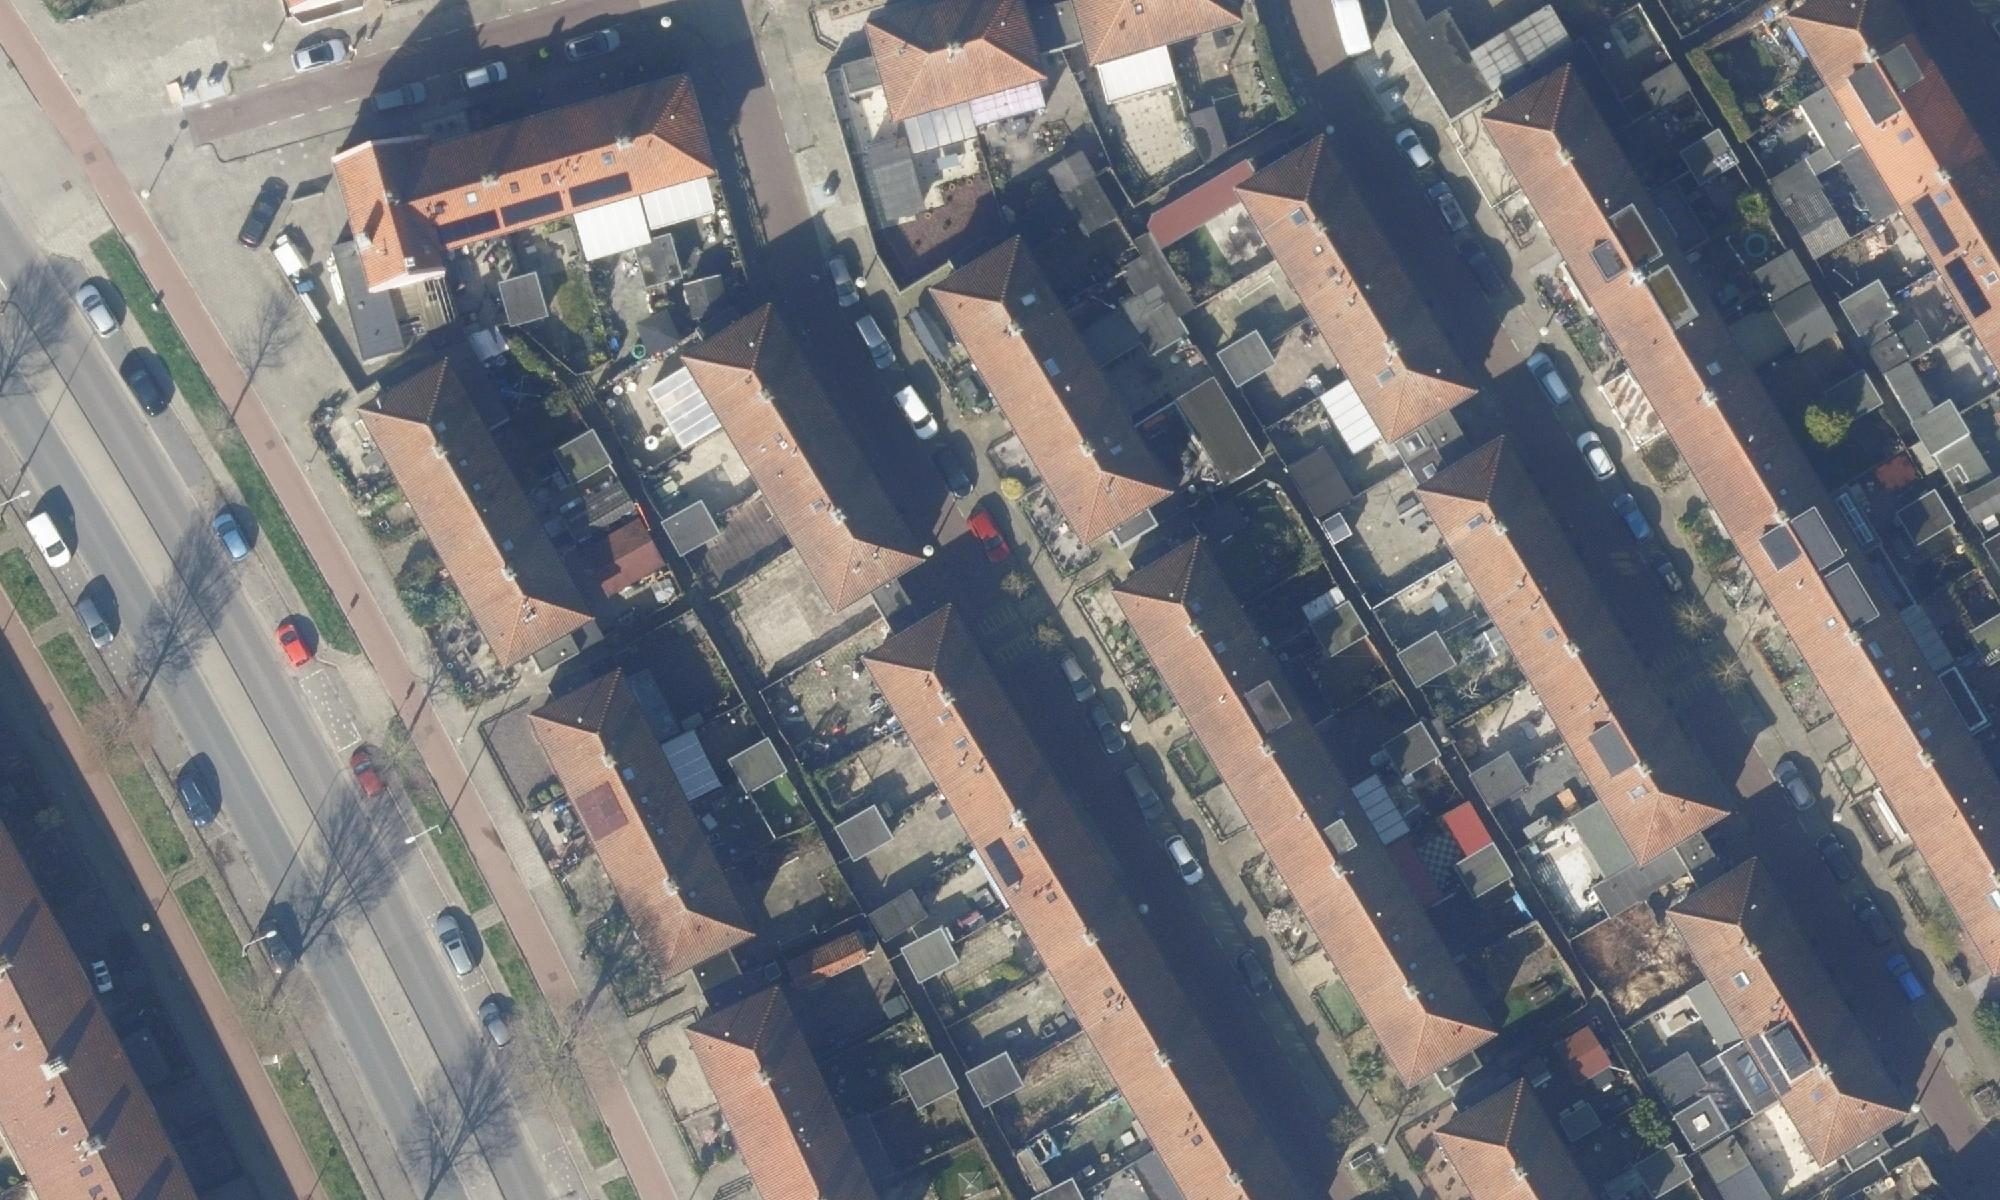
Enter your Dutch address. You instantly see your own roof from above and what the rules say about a dormer (dakkapel), in English.
Save €250 or more on a draughtsman
First indication for a dormer
- Rear roofUsually no permit needed
If the dormer stays within the size rules, such as max. 1.75 m high and 0.5 to 1 m above the gutter. - Front or side facing the streetOften needs a permit
- Listed building or protected townscapeStricter rules
We check this for your address in the full report.
The full report checks your roof with your sizes, shows the dormer in 3D on your own home and calculates the extra shade for your neighbours.
Bouwplanscan is still in development. You pay nothing now and we let you know when it is ready.
| Dormer height | 1.60 m | max. 1.75 m |
| Above the gutter | 0.70 m | 0.50–1.00 m |
| Below the ridge | 0.90 m | min. 0.50 m |
| To the sides | 0.60 m | min. 0.50 m |
All four sizes are within the rules
Checked against the Dutch building rules (Bbl), art. 2.29 and annex II.

Your dormer on your own home, built from the Dutch national 3D building data.
Extra shade in the neighbours’ garden
About 25 minutes a day extra on average, mostly in December and January. Almost nothing in summer.
- Permit needed? No, according to this check
- Tell your neighbours in advance
- Have a structural calculation made
- Get three quotes with these sizes
- Check the triple glazing subsidy before you sign
- After building: apply for the subsidy
A report you can hand to your contractor
A PDF in plain English: what is allowed, what isn't, and why. Every rule shows where it comes from.
- You enter your addressWe fetch your home from official building and elevation data.
- You pick the roof side and sizesNo sizes yet? We use a standard dormer.
- You get the report by emailWith a 3D view, the shadow on your neighbours and a building checklist.
Included in every report: tips to make it more sustainable, like triple glazing in the dormer, and which subsidy may apply.
See it on your own home
Drag across the image. Left is the house now, right is with the dormer.


Example home in Amsterdam-Noord. The report gives an indication and does not replace building or legal advice.
One price per address
€19incl. VAT
- A draughtsman checking if it's allowed€250 to €500
- Building a dormer that wasn't allowedRemoval at your own cost
- Bouwplanscan report€19
If the report doesn't help you, you get your money back. No subscription.
See my roof“A dormer costs €10,000 or more. Whether it's allowed shouldn't be a guess. Every roof in the Netherlands has already been measured in 3D by the government. Bouwplanscan turns that data into a clear answer, before you spend a single euro on a draughtsman.”
Jeanneau, founder, Amsterdam
Questions
Is this legal advice?
No. Bouwplanscan gives an indication based on the official rules and open government data. Every answer shows the rule it is based on. In doubt? Check with your municipality.
Doesn't the government have a free check?
Yes, on the Omgevingsloket, and it is official, but only in Dutch. Do it as well. There you answer a questionnaire and hear per activity whether you need a permit. Bouwplanscan starts from your address, explains every rule in English and shows the result on your own home, with the shadow on your neighbours.
Where does the data come from?
From public sources: your municipality's zoning plan via the Omgevingsloket, the Dutch address and building register (BAG), 3D BAG, aerial photos from Beeldmateriaal Nederland and the national elevation dataset (AHN).
Only dormers?
We start with dormers, the most common question. Other plans follow, such as extensions and garden sheds.
When can I order?
Bouwplanscan is in development. Leave your email and we'll let you know at launch. There is no fixed date yet and you are not committing to anything.
What does the report not determine?
Structural safety and full compliance with technical building rules. Permit-free also doesn't mean all other rules no longer apply.